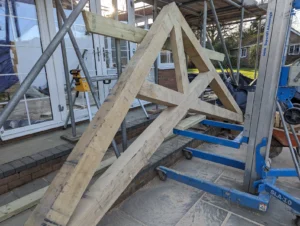
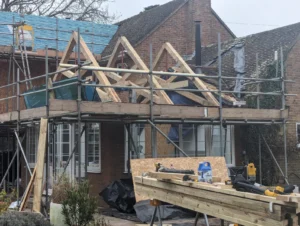
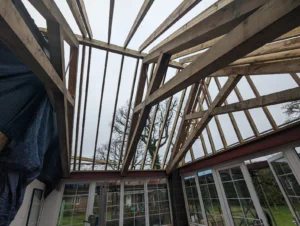
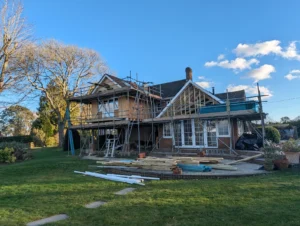
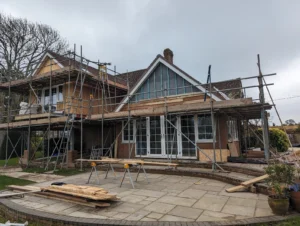
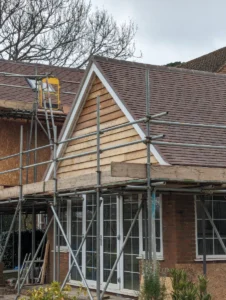
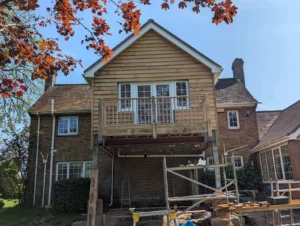
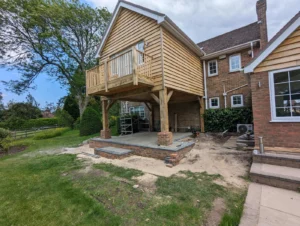
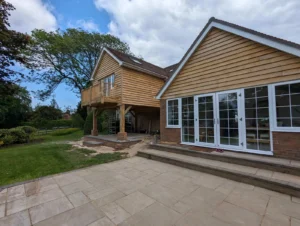
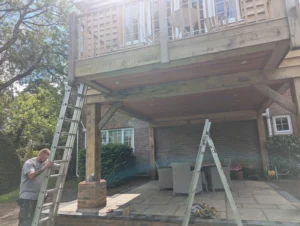
Appointed by V&L Architects following a successful tender process, this project involved the construction of a steel-framed first-floor extension alongside alterations to the existing ground-floor roof structure.
The completed build is a great example of our ability to deliver bespoke residential improvements. The exposed oak beams create a striking feature, the external cladding sits naturally within its surroundings, and the newly formed spaces have transformed how the clients use and enjoy their home.
Client feedback:
“Despite some challenges with weather and supply procurement, the project design and finish is fantastic. We love the new areas and are now able to enjoy our property far more than we previously could.”